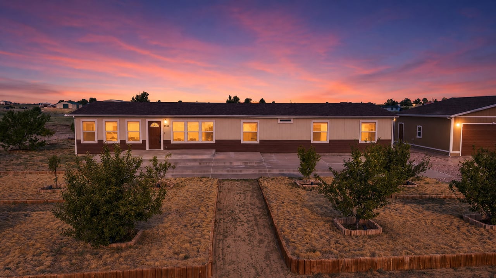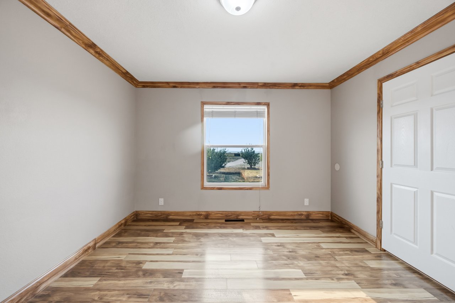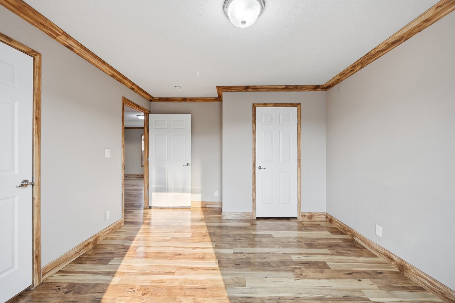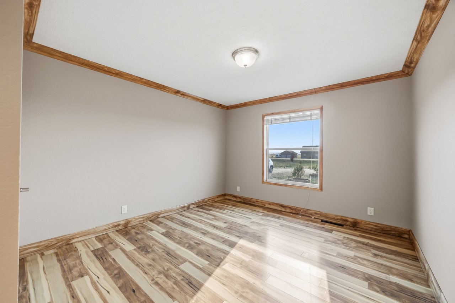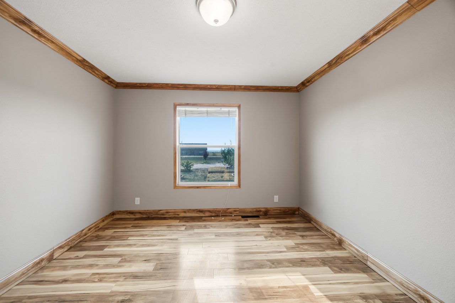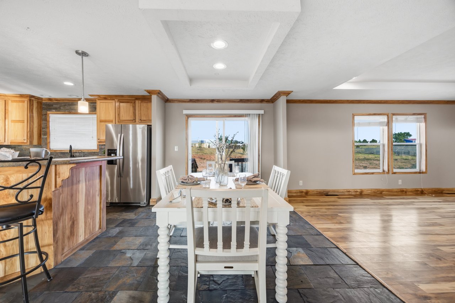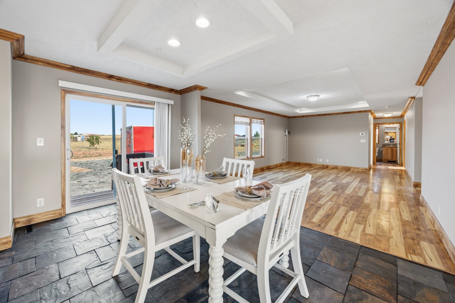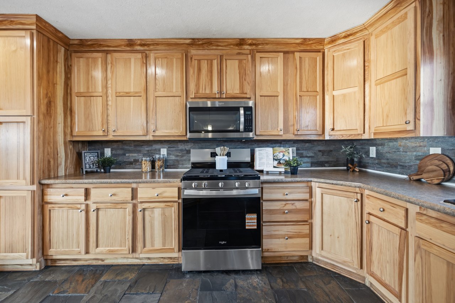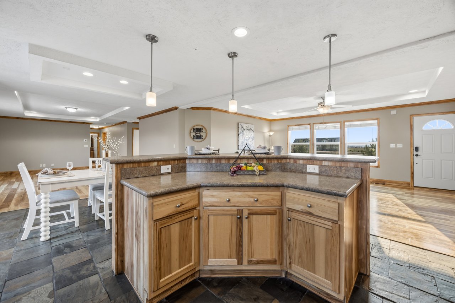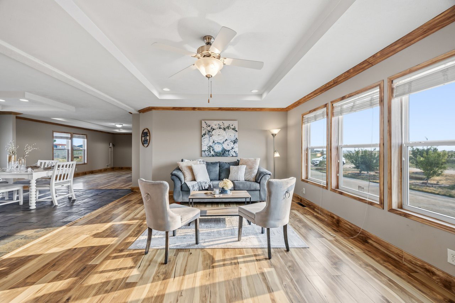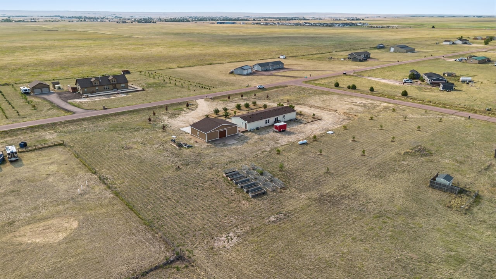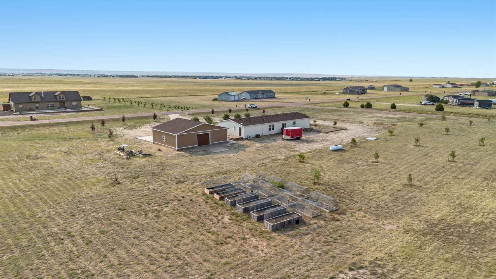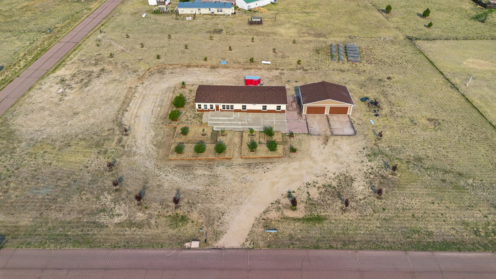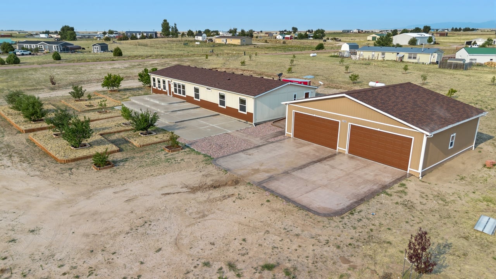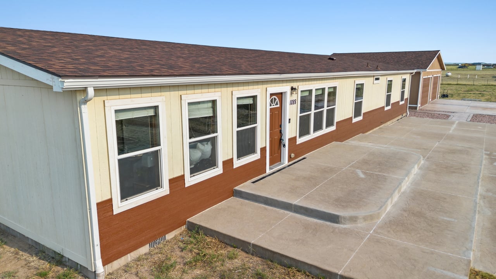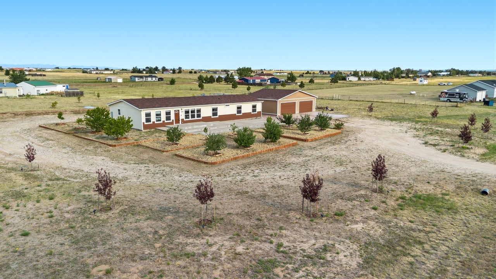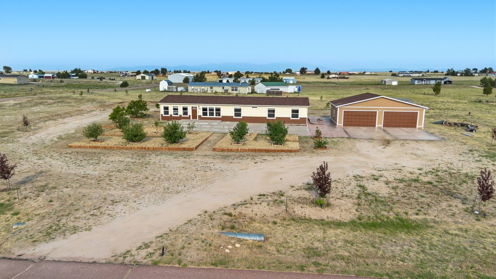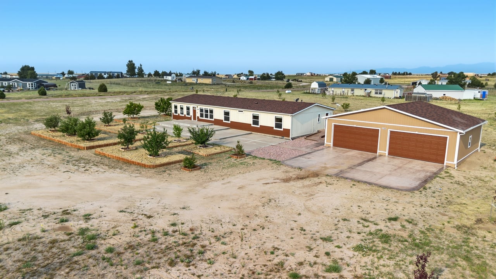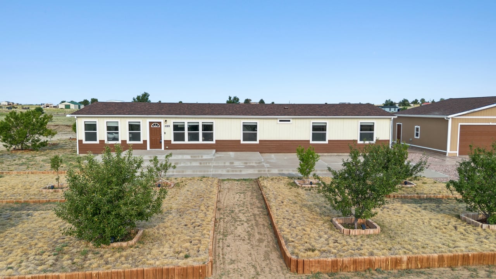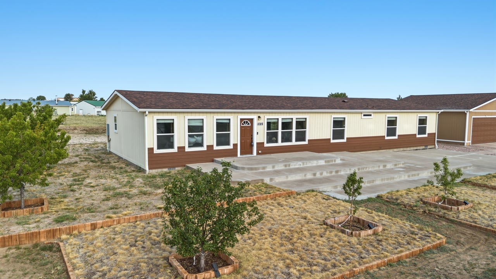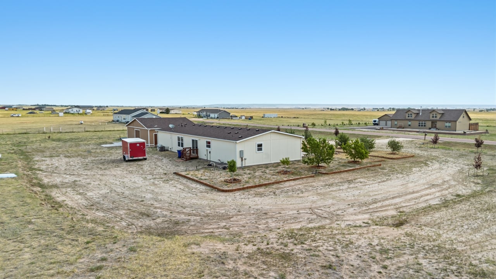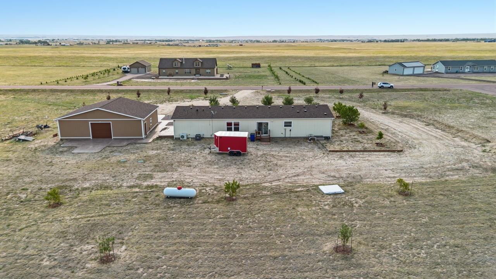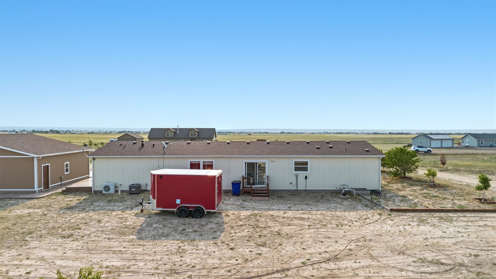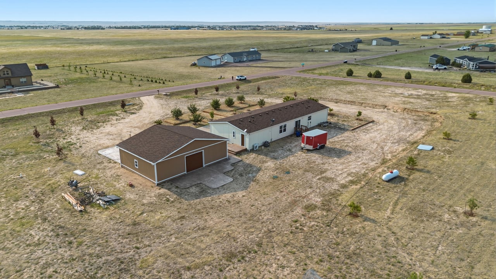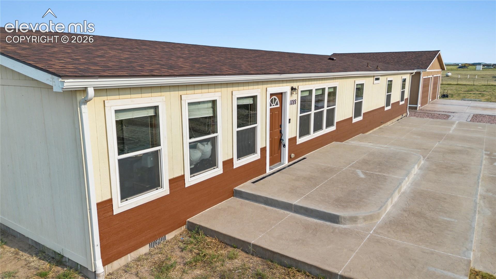
Enjoy peaceful country living on this beautiful 2.54-acre horse-zoned property with paved roads all the way to the home. Surrounded by 10 mature perimeter trees and a productive orchard with 31 fruit trees--including apple, pear, peach, and plum--you'll love the privacy and opportunity to enjoy your own seasonal harvest. Multiple raised garden beds are ready for your vegetables, herbs, or flowers.
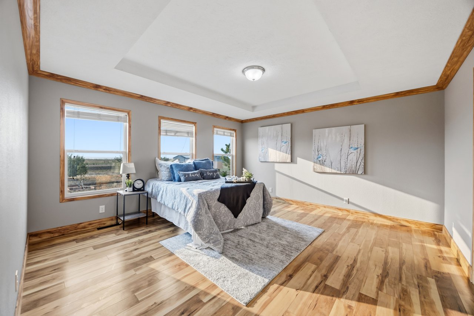
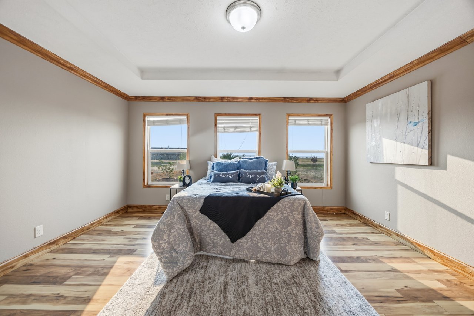
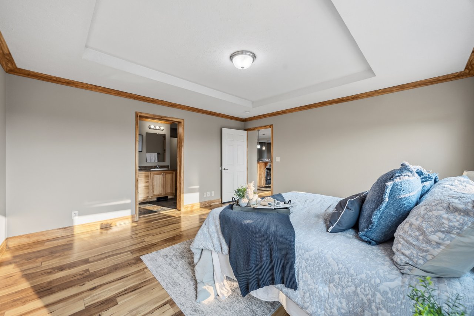
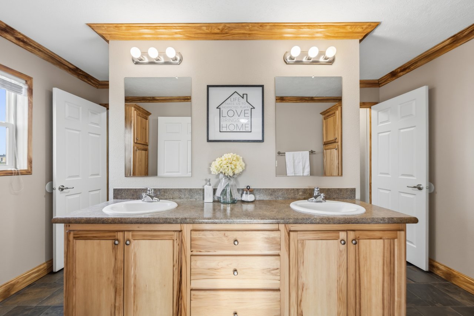
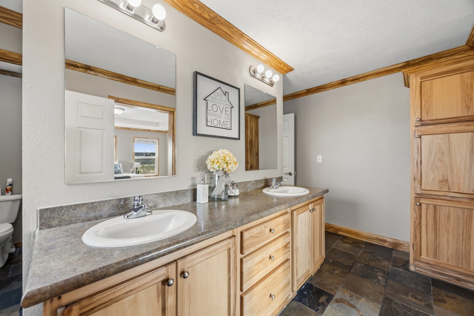
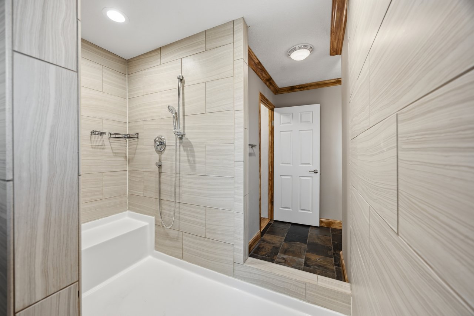
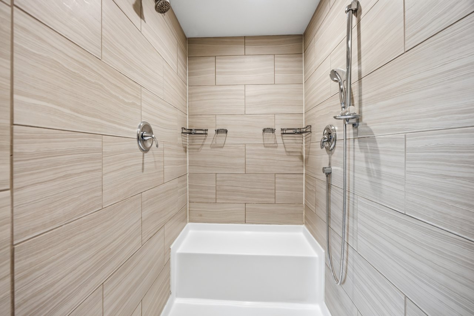
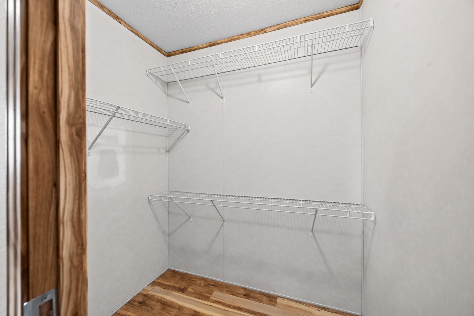
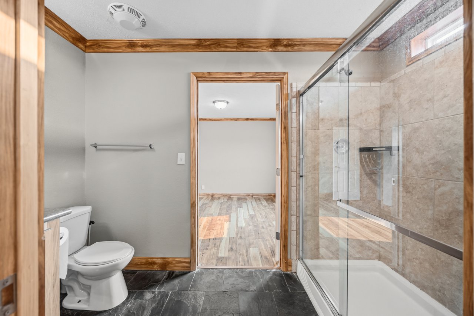
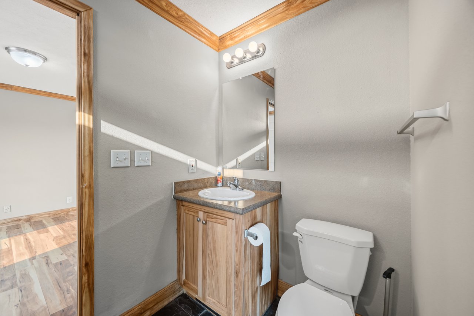
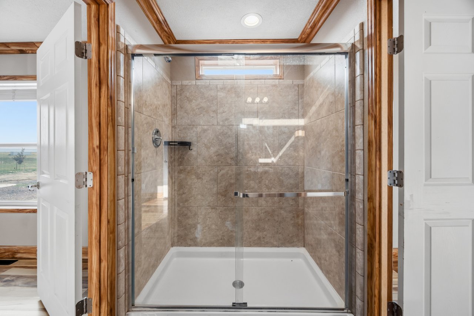
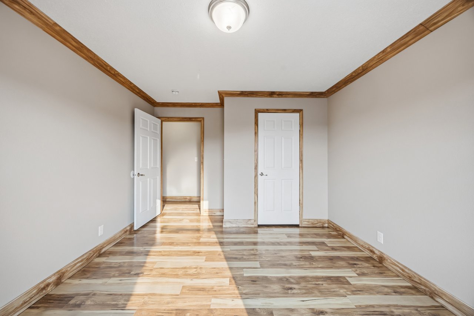
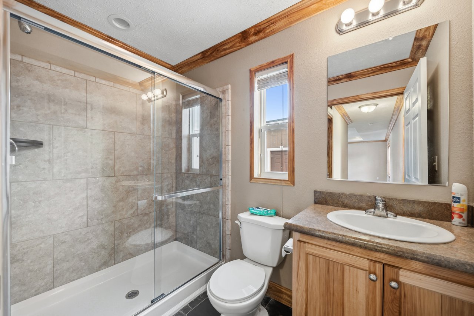
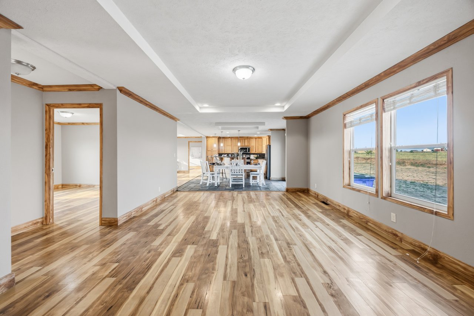
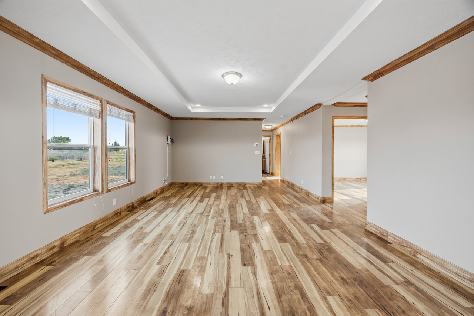
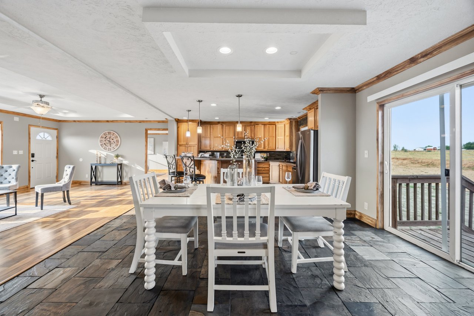
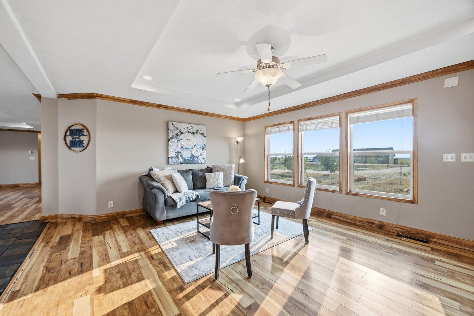
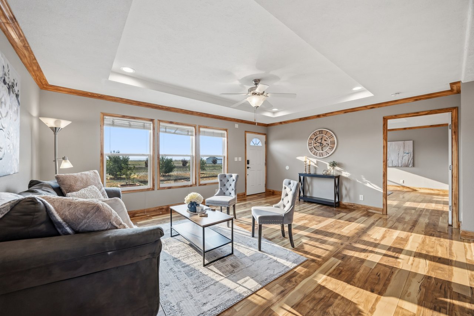
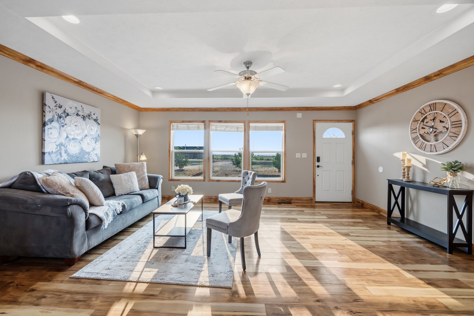
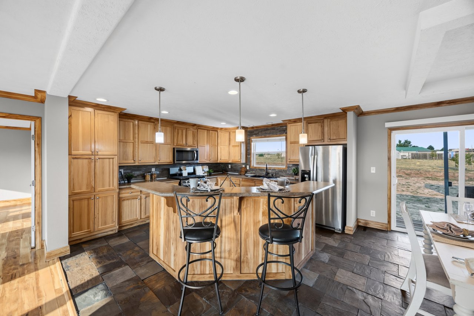
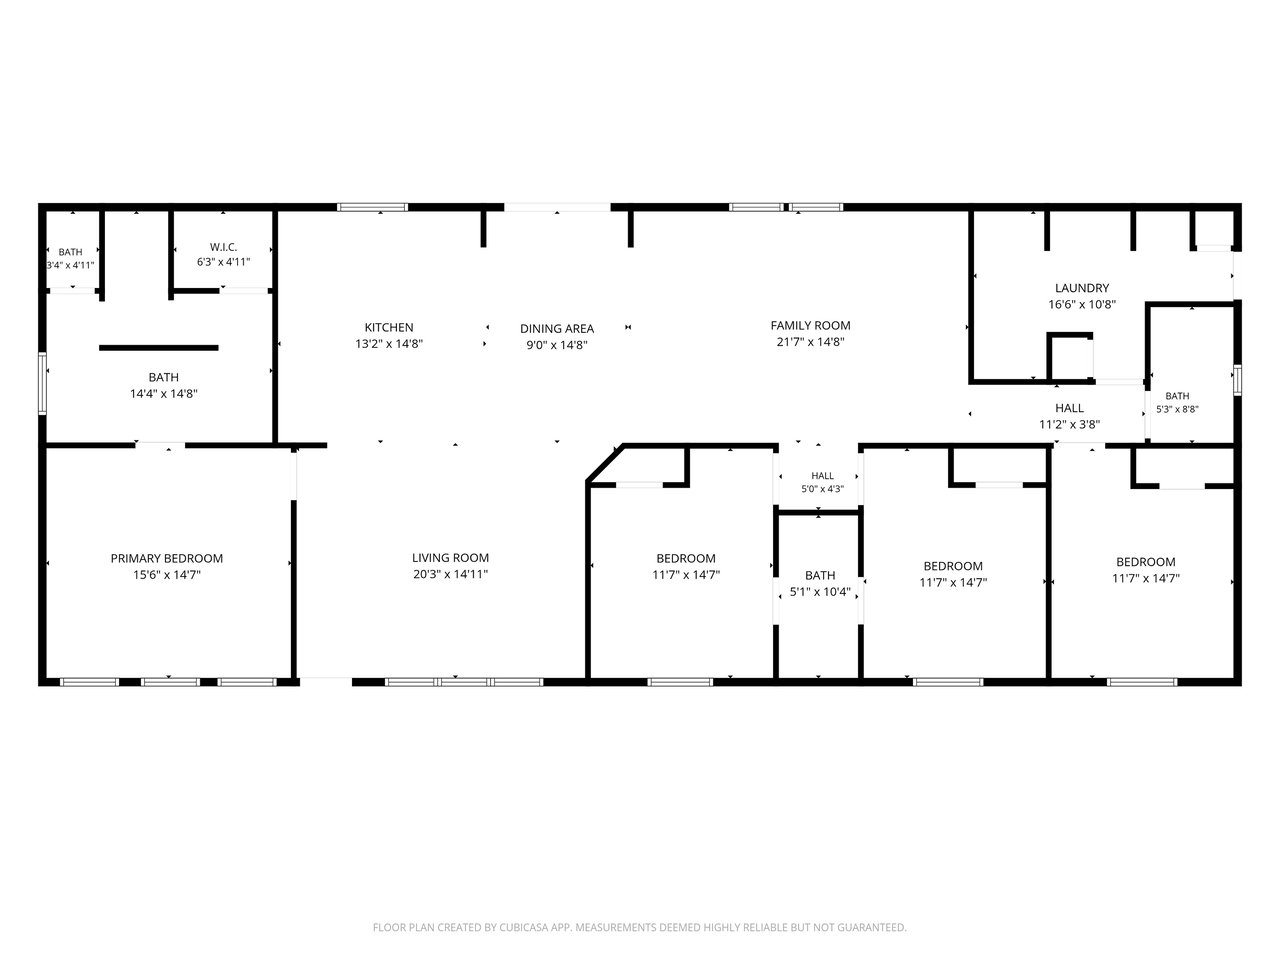
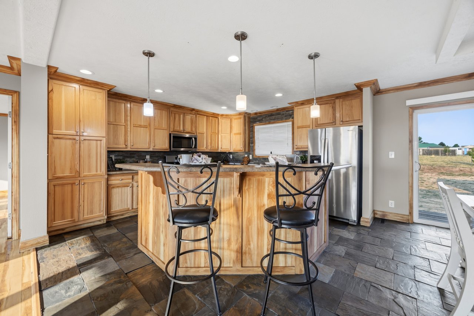
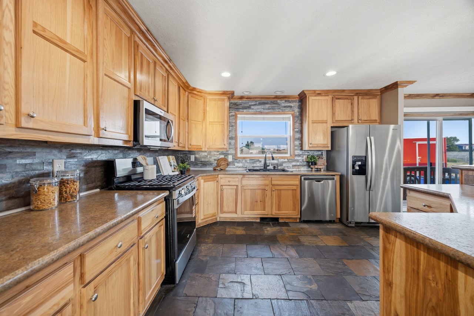
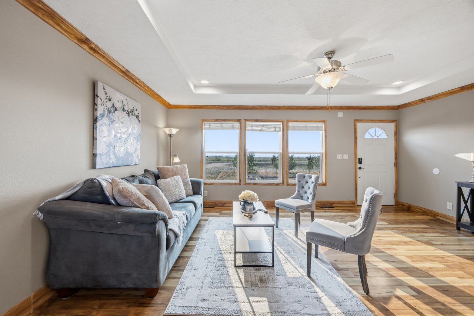
This spacious 2,313 sq. ft. home offers 4 bedrooms and 3 bathrooms with a desirable split-bedroom floor plan. The private primary suite features a walk-in closet, double vanity, walk-through shower, and linen cabinets. The oversized living room provides plenty of space for comfortable furnishings, while the kitchen offers abundant cabinetry with 42-inch upper cabinets, a pantry, and stainless steel appliances, including a gas range, over-the-range microwave, dishwasher, and side-by-side refrigerator.
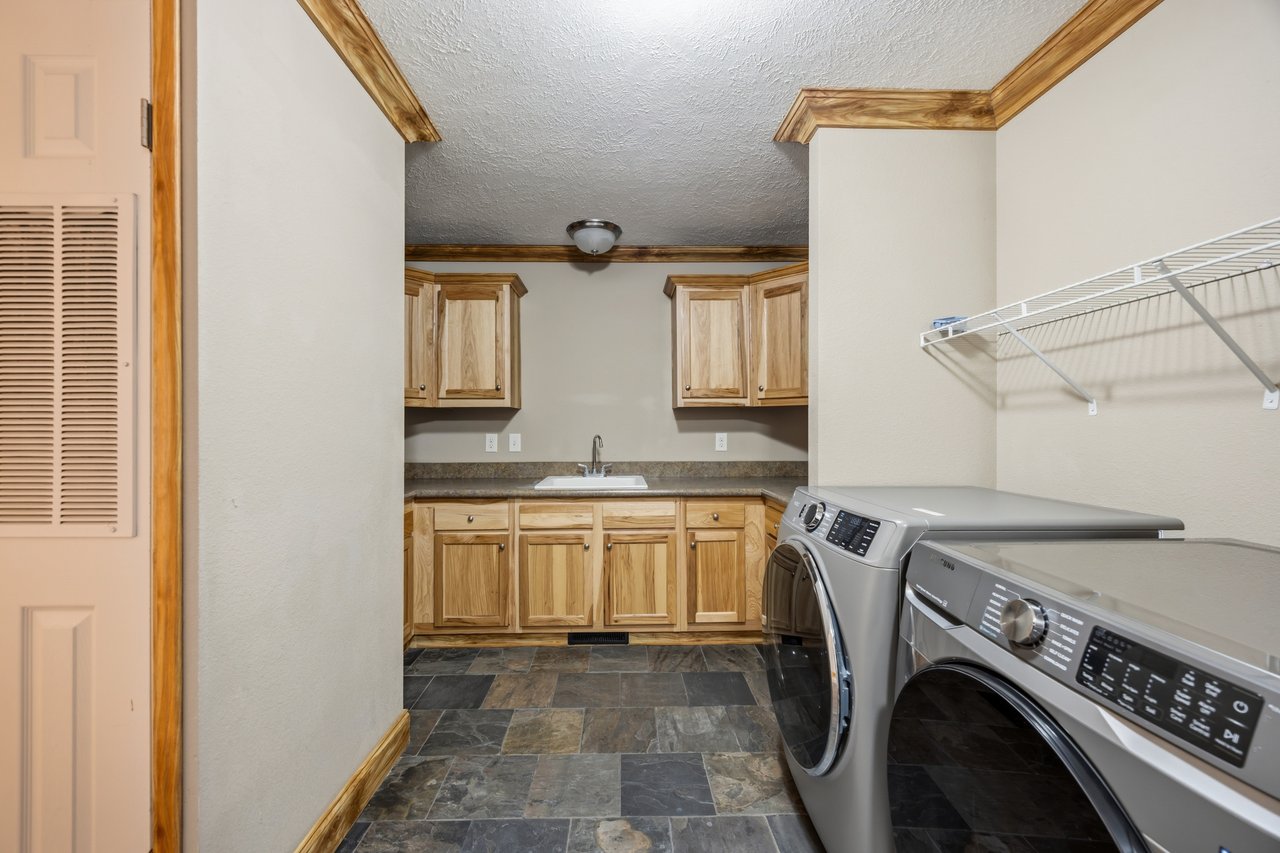
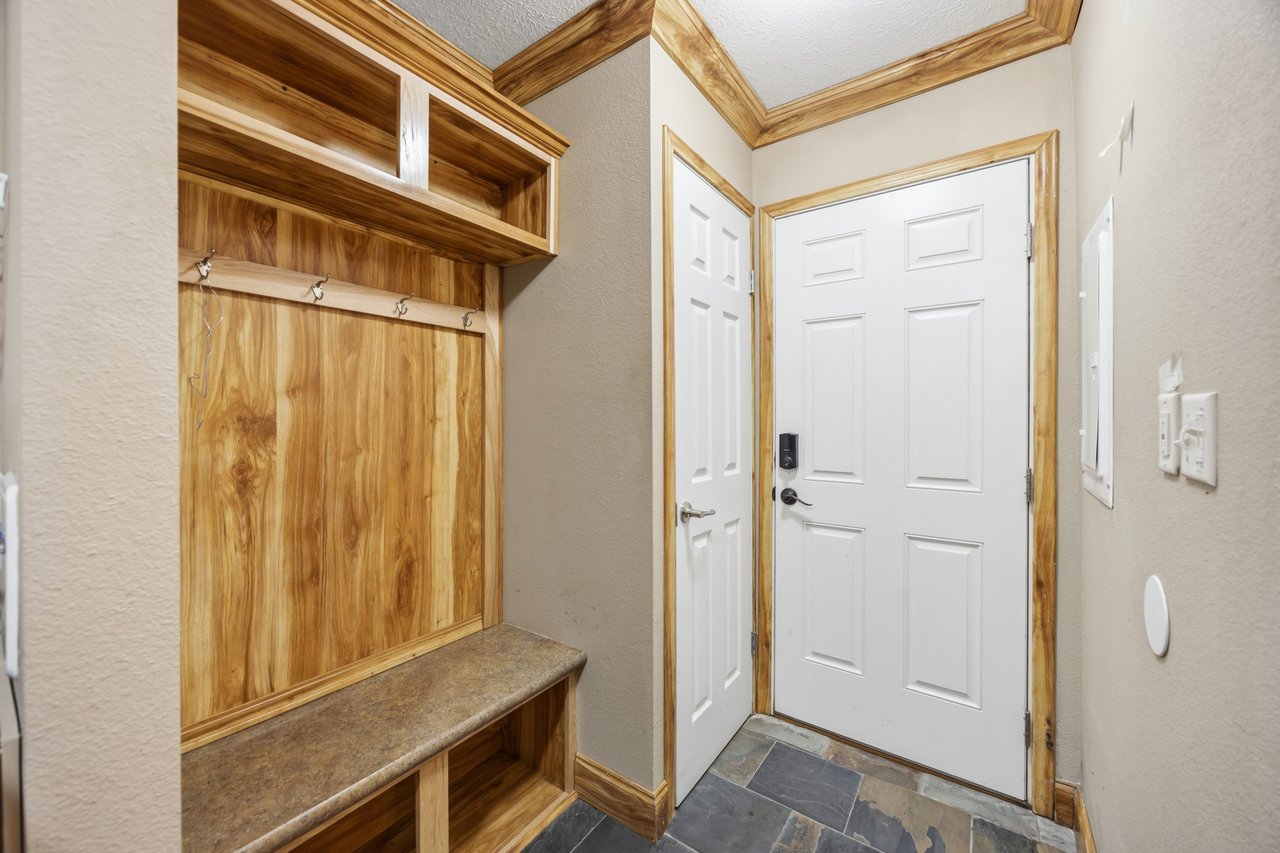
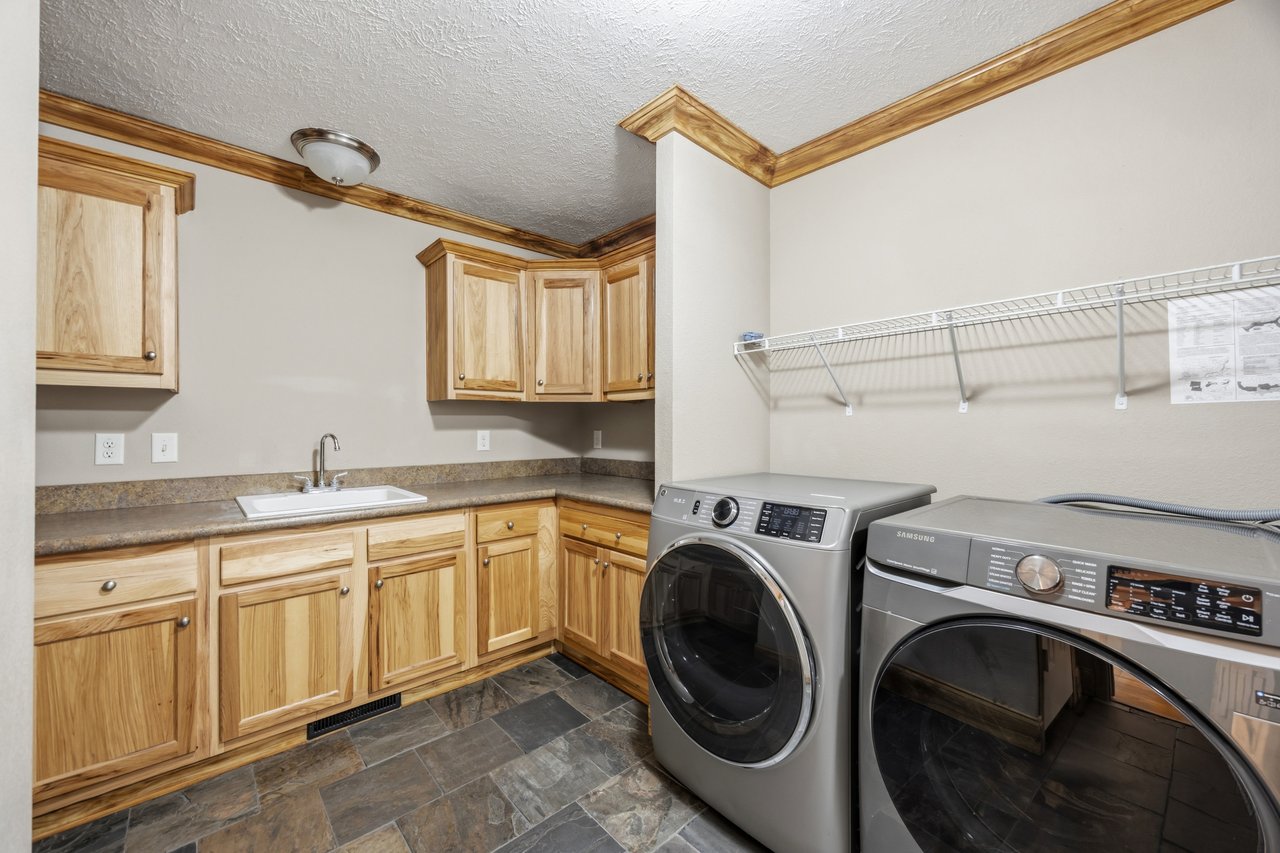
The well-appointed laundry room includes the front-load washer and dryer, a utility sink, and additional cabinetry for extra storage. Just inside the side entrance, the convenient mudroom provides the perfect drop zone for boots, coats, backpacks, or gardening gear.
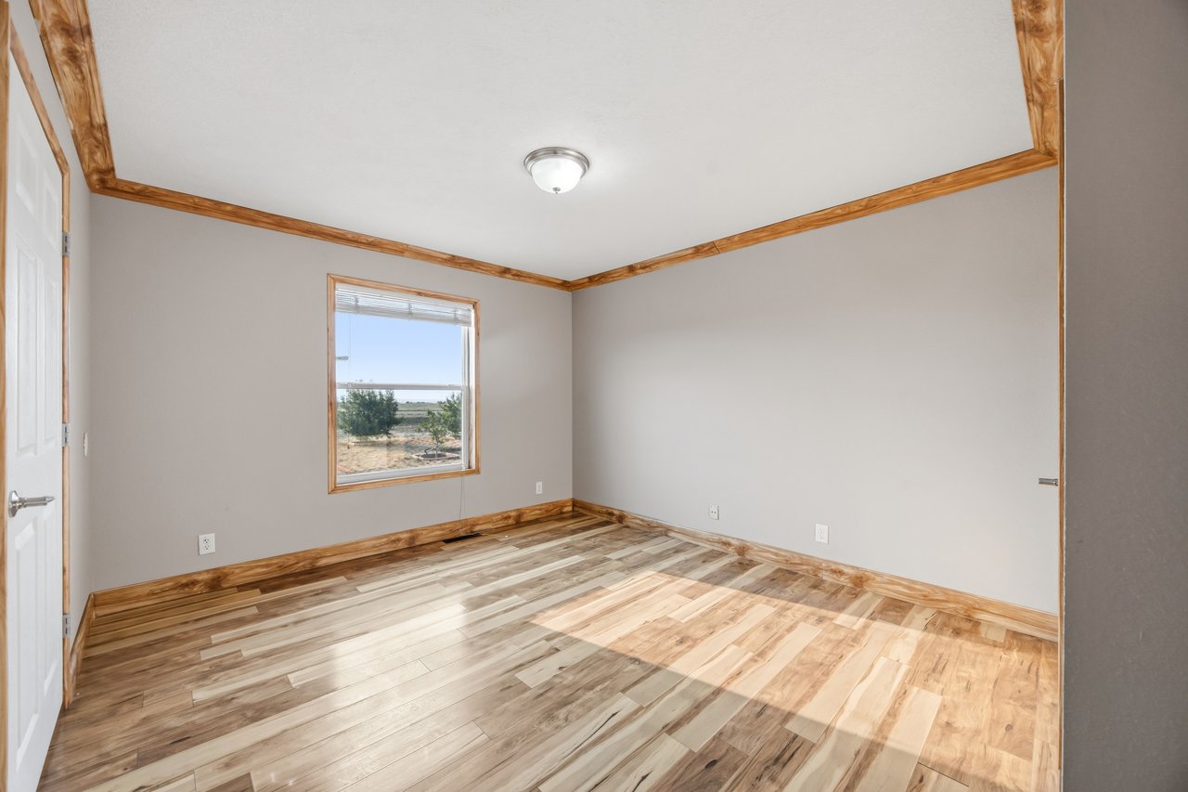
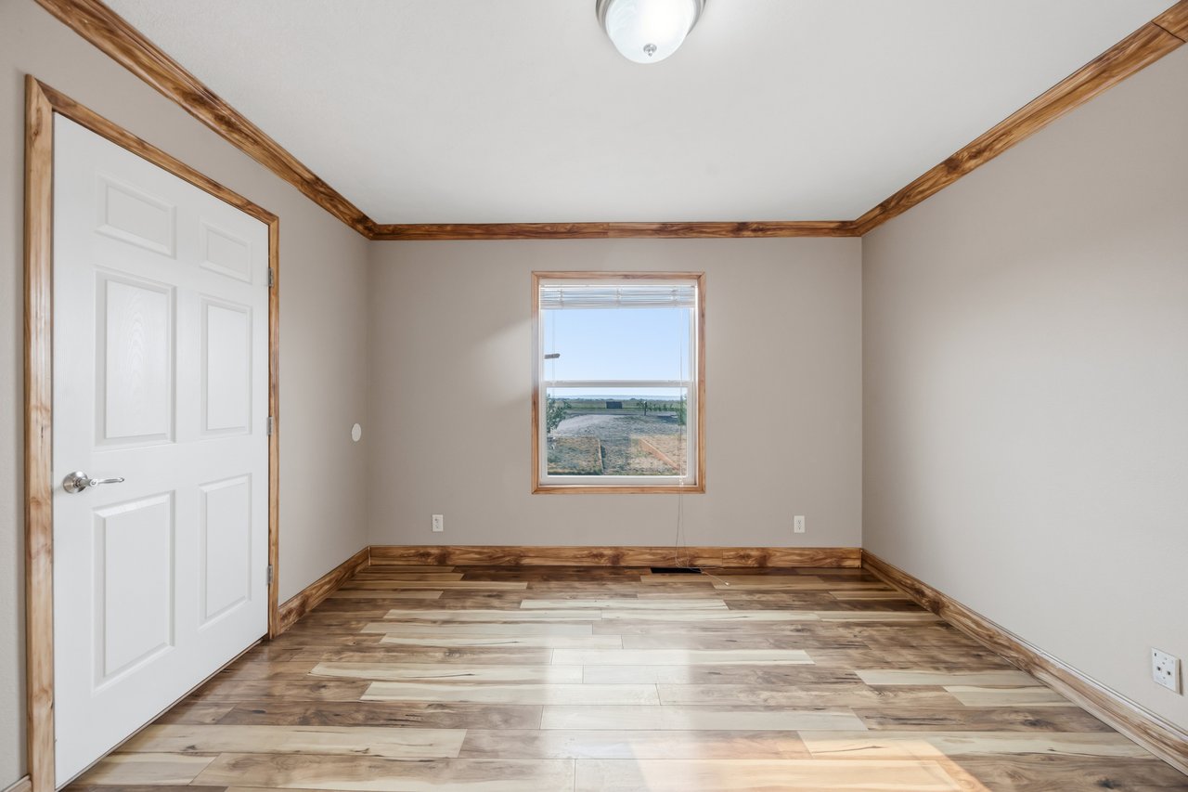
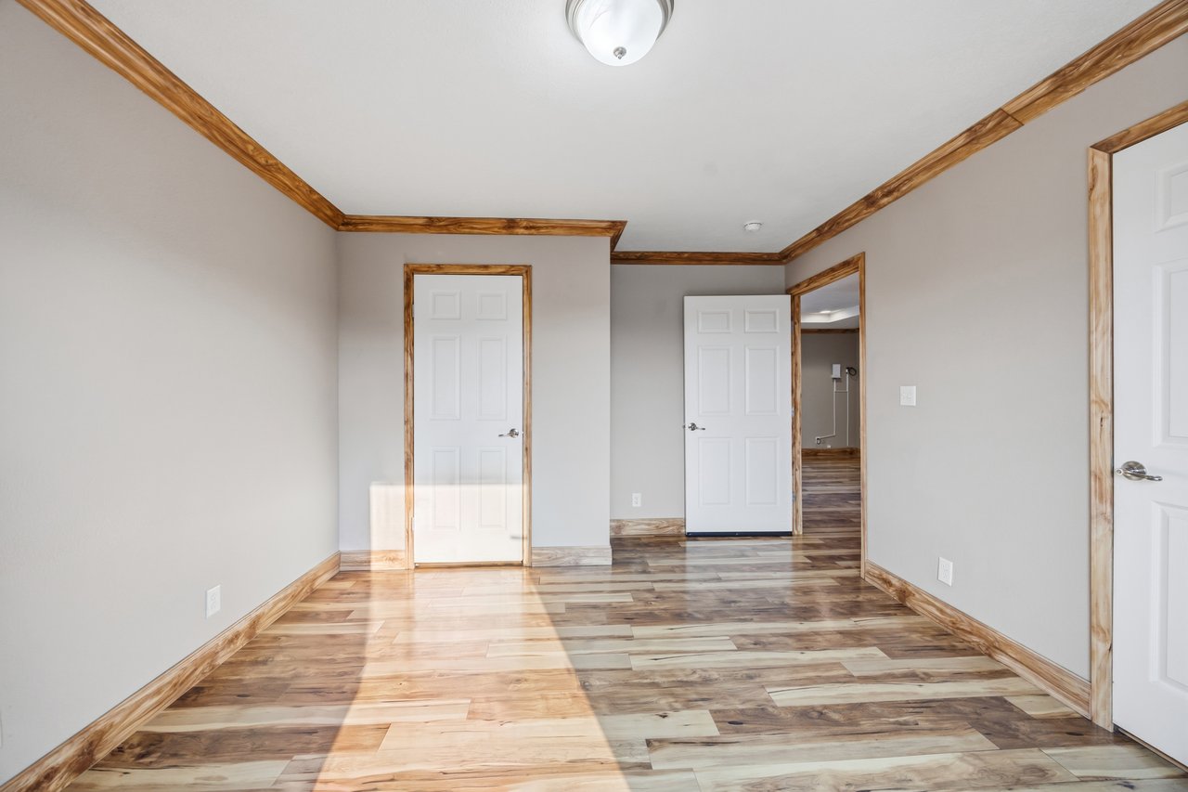
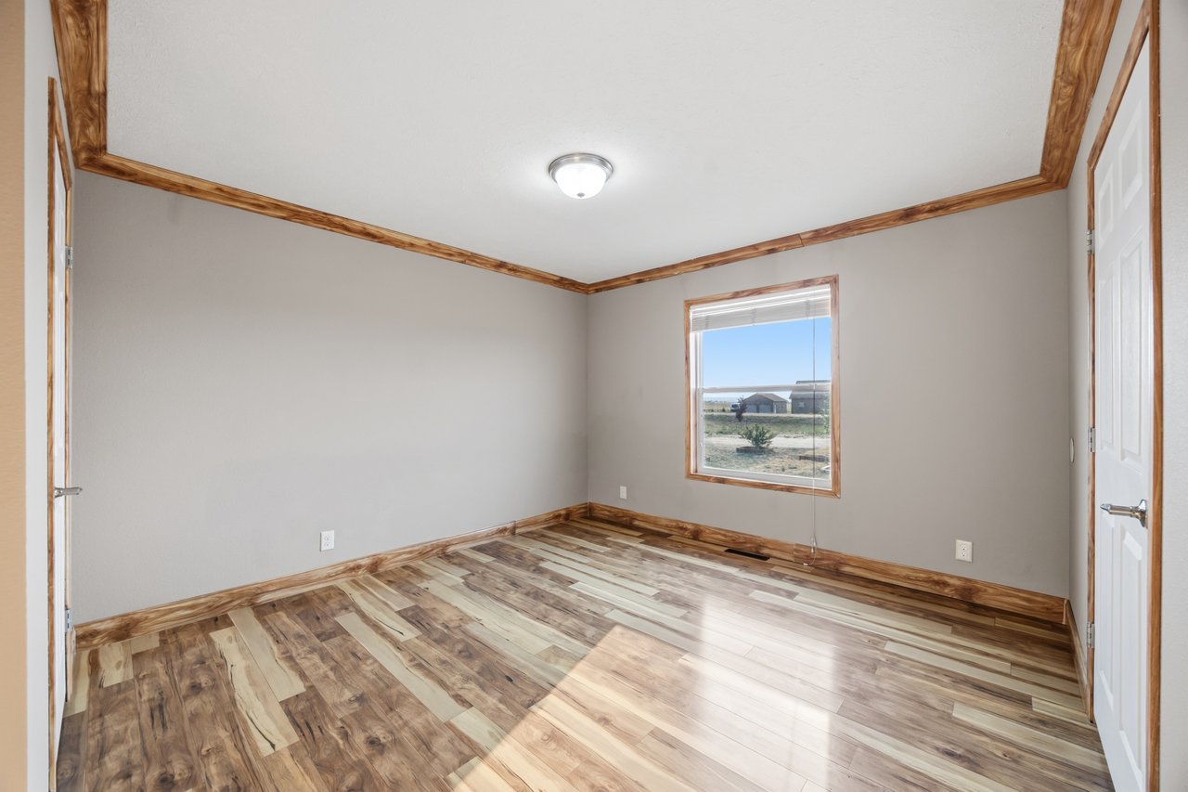
Two secondary bedrooms share a Jack-and-Jill bathroom, and a third full bath is conveniently located near the fourth bedroom, making it ideal for guests, a home office, or multi-generational living.
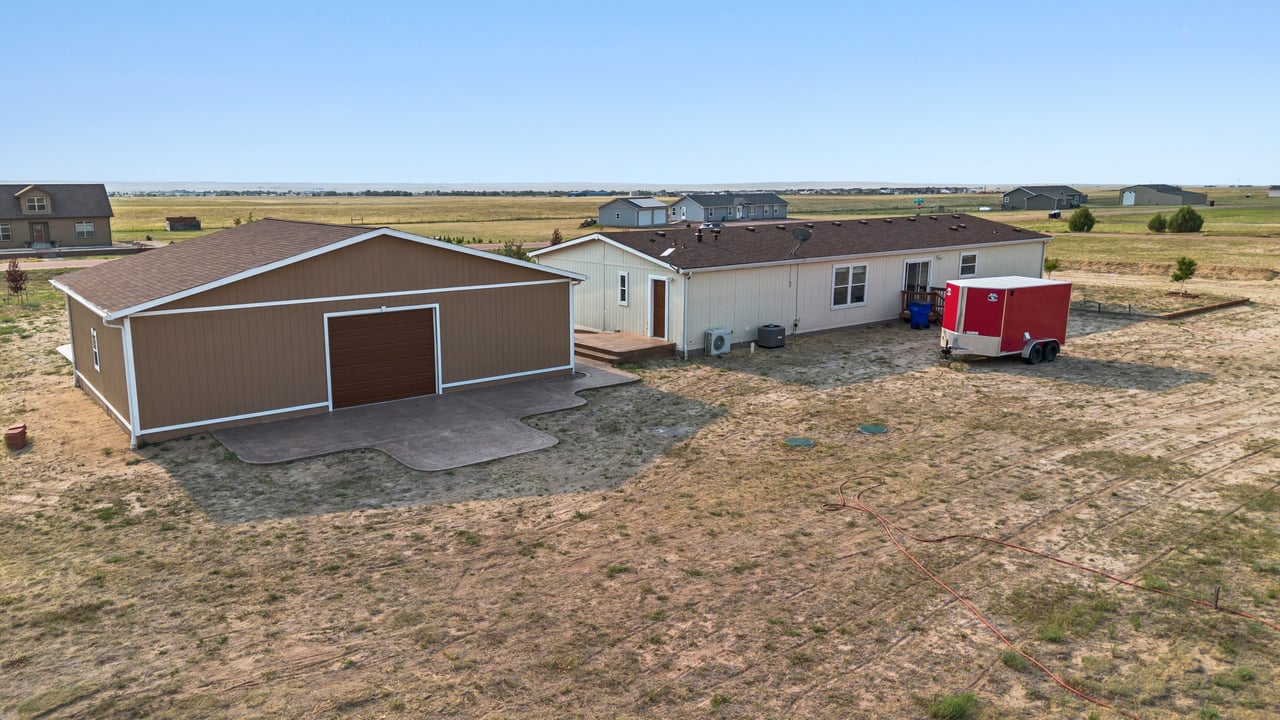
The impressive 1,200 sq. ft. detached garage/shop features two oversized front overhead doors, a rear overhead door for drive-through access, and a dedicated workshop area--perfect for vehicles, RVs, trailers, hobbies, or equipment storage.
Whether you're looking for room for horses, gardening, hobby farming, or simply space to enjoy the outdoors, this unique property offers the best of country living with easy paved access and endless possibilities.
Share Property
Location
1088 Spotted Owl Way, Calhan, CO 80808
Status
Active Under Contract
2018
2018
Year Built
4
4
Total Bedrooms
3
3
Total Bathrooms
2,313
2,313
Sq.Ft.
Living Space
2.54
2.54
Acres
Lot Size
Floor Plans
01
Interior
Total Bedrooms
4
Total Bathrooms
3
Three Quarter Bathrooms
3
Laundry room
Electric Hook-up, Main
Flooring
Stone, Wood Laminate
Fireplace
None
Appliances
220v in Kitchen, Dishwasher, Dryer, Gas in Kitchen, Microwave Oven, Range, Refrigerator, Self Cleaning Oven, Washer
01
Exterior & Building
Water Source
Municipal
Utilities
Electricity Connected, Propane
Roof
Composite Shingle
Heat Type
Forced Air
Air Conditioning
Central Air
Sewer
Septic
Disability Features
Customized Wheelchair Accessible, Ramp Access
01
Lot & Area
Status
Active Under Contract
Living Area
2,313 Sq.Ft.
Total Area
2,313 Sq.Ft.
Lot Size
2.54 Acres
MLS® ID
9649380
Type
Residential
Year Built
2018
Elementary School
Ellicott
Middle School
Ellicott
High School
Ellicott
School District
Ellicott-22
01
Finance
Sales Price
$480,000
Real Estate Taxes
$1,617/yr
Mortgage Calculator
Estimate your monthly mortgage payment, including the principal and interest, property taxes, and HOA. Adjust the values to generate a more accurate rate.
We are a team of over one hundred well-rounded agents and employees and can specialize in all your real estate needs. With this, we were the first team in Pikes Peak to top $1 Billion in sales. This would not be possible without the endless support from all of our incredible clients and their referrals. We cannot thank you enough for all of your support!
We are a team of over one hundred well-rounded agents and employees and can specialize in all your real estate needs. With this, we were the first team in Pikes Peak to top $1 Billion in sales. This would not be possible without the endless support from all of our incredible clients and their referrals. We cannot thank you enough for all of your...